Rogers and Brown – Corporate Headquarters
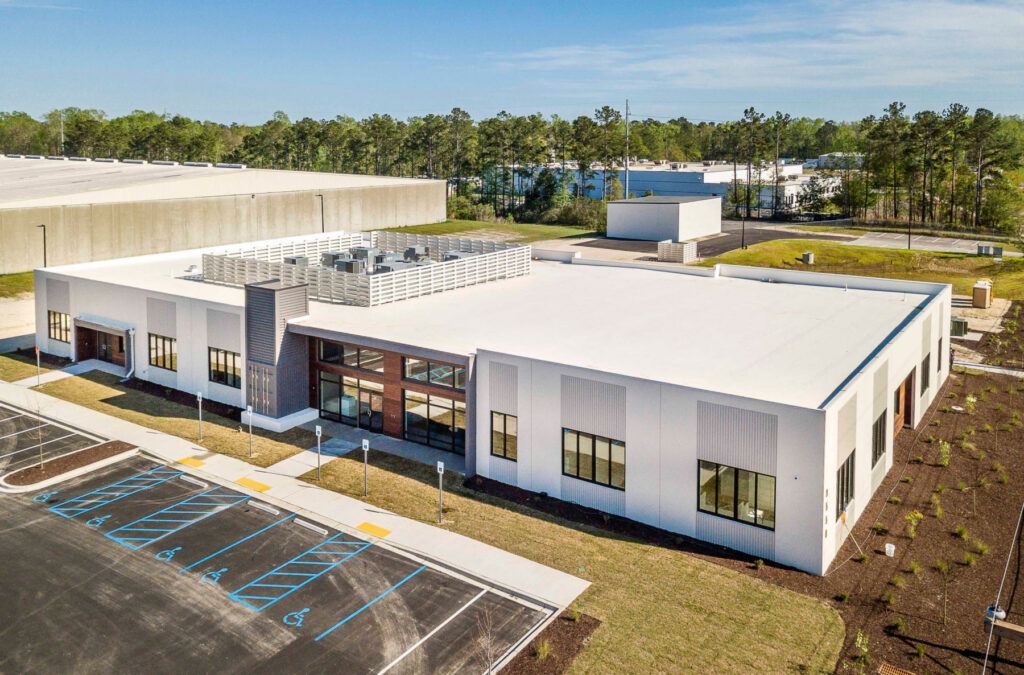
Selected by our repeat client, Trident Construction provided our proven TEAM BUILD services to lead the collaborative effort to plan, design and construct this 20,000 SF corporate office building for Rogers & Brown. This corporate headquarters includes office space, conference rooms and a break room. During our Smart Choice process, the team studied renovating part […]
St. Philip’s Church

Leading the design/build effort on the largest capital improvement project in nearly 200 years at St. Philip’s, this project includes the seismic stabilization, renovation, and expansion of two historic buildings. Program elements included new offices, choir practice room, meeting space, function hall, classrooms, and a full service commercial kitchen. The owner, design team, and Trident […]
The Kempton of Charleston

Selected through an interview process, Trident Construction provided our proven TEAM BUILD services to lead the collaborative effort to plan, design and construction this 87,000 SF senior living facility for Liberty Senior Living. The five story building includes 92 units for both assisted living and memory care residents. The facility includes onsite parking, a full […]
Volvo Cars USA
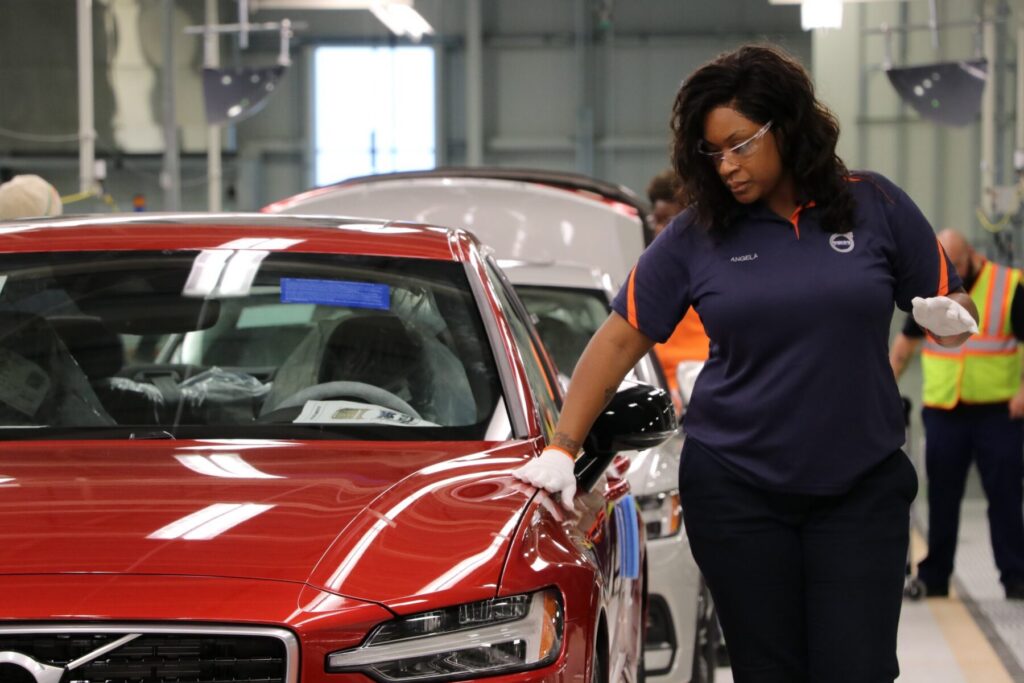
Trident Construction is proud to be a construction partner with Volvo Car’s North America operations. Our projects include:
JW Aluminum
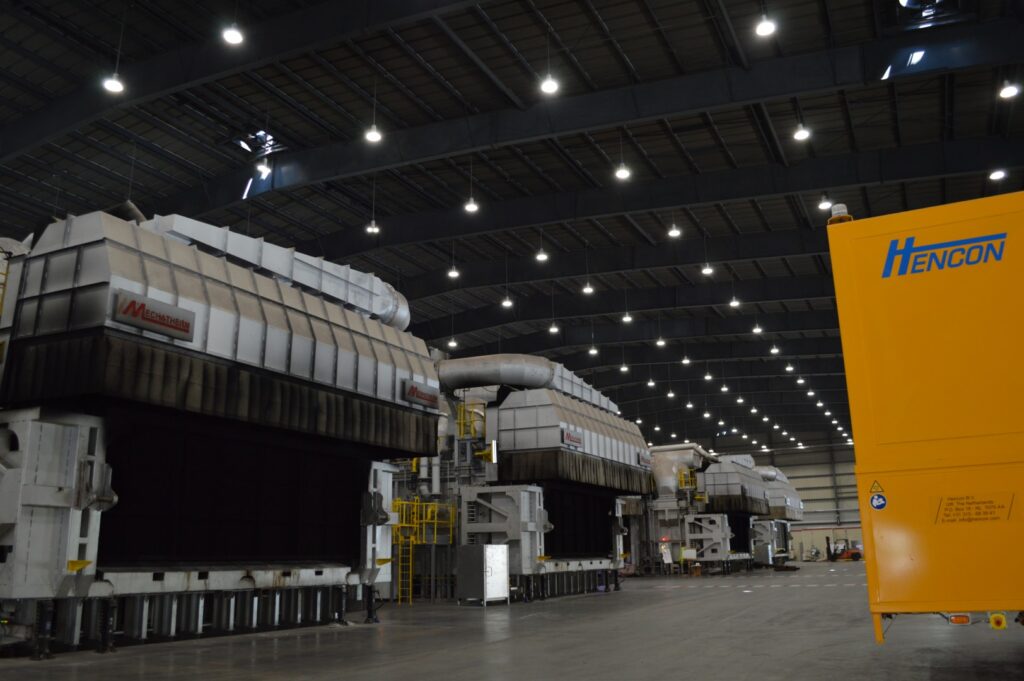
Originally selected through a competitive bid process to construct the Melt & Mill Building and scrap storage building, Trident Construction was able to negotiate over thirteen additional projects including: Guard/Scale House (910 SF)Melt and Mill Building (185,000 SF)Scape Receiving (20,000 SF)Receiving Office (650 SF)Spectrograph Office (500 SF)Two-Story Canteen (4,000 SF)Two Electrical Rooms (7,000 SF)Compressor Room […]
The Boeing Company
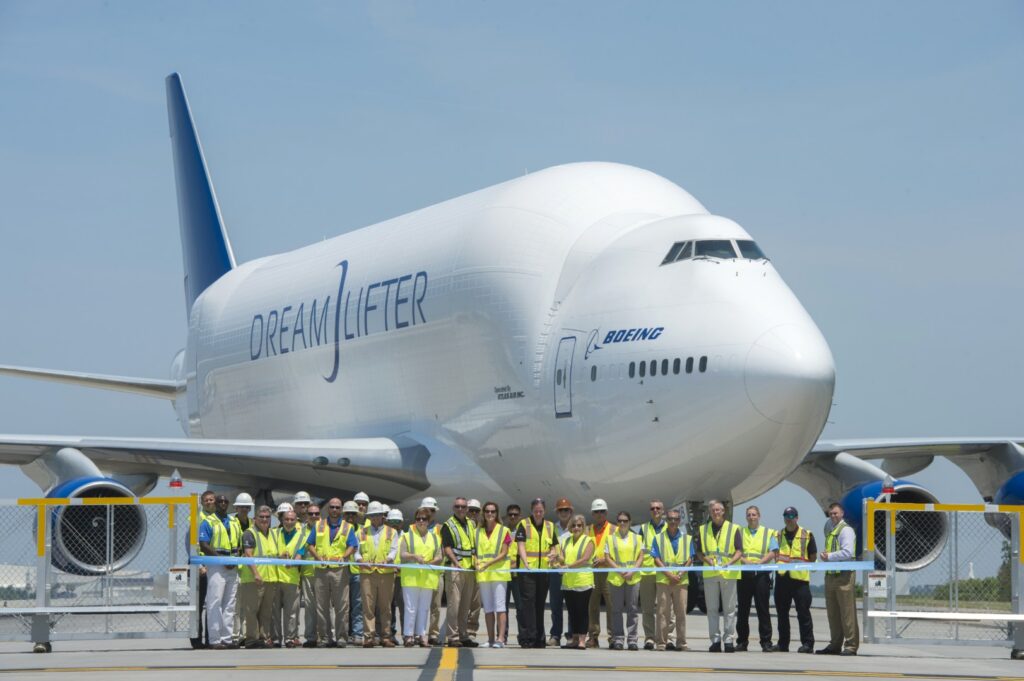
Since 2011, Trident Construction has been working with Boeing South Carolina on their site sustaining, retooling and capital projects that includes: » 88-17 Parking Stalls» 88-19 and 88-30 Safety Gates» 88-19, 88-20 and 88-88 Ladder Restriction Gates» 88-19, 88-20, 88-21, 88-32, and 88-50 Roof Ladder Guard System» 88-19 AFP 5 Steel Pit Cover» 88-19 AFP […]
West Ashley Cancer Center – Linear Accelerator
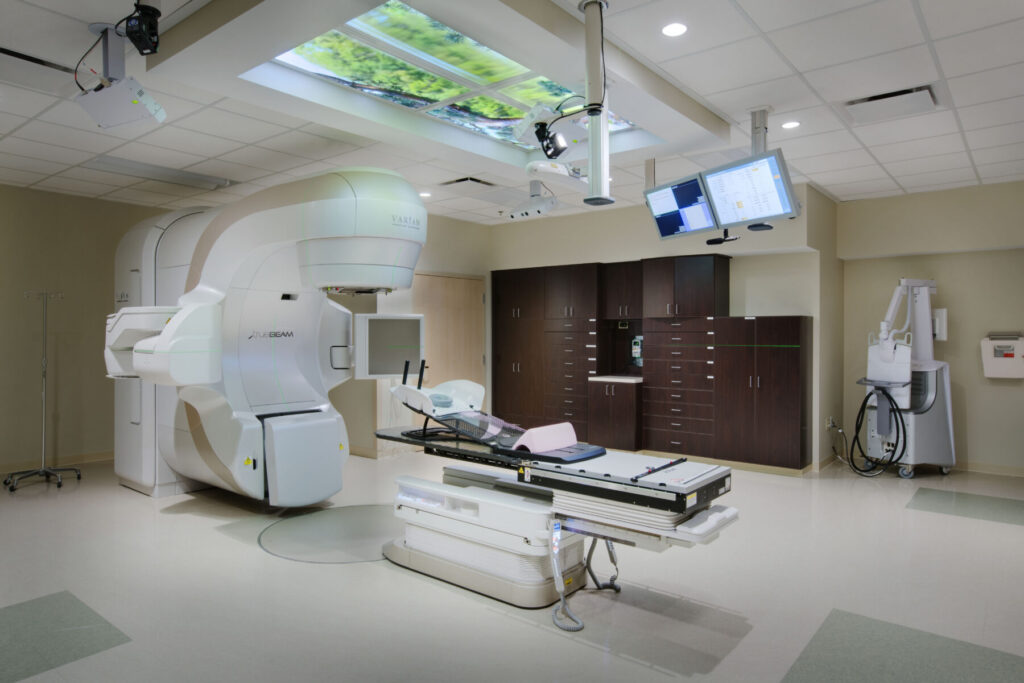
Selected to provide our collaborative TEAM BUILD services, Trident Construction collaborated with the design professionals to plan, design and construct this 2,000 SF Linear Accelerator addition. The project includes high density concrete walls with inset lead. Our professional staff provided the highest value of coordination between the mechanical, electrical and plumbing contractors and the equipment […]
The NEAR Center

Trident Construction provided our TEAM BUILD services for this 16,000 SF medical research and training facility upfit. The Center is an adaptive reuse of existing space within the Vibra Hospital of Charleston located in Mount Pleasant, SC. The project included updating their conference room, classrooms, and clinical training areas.
Carolina EyeCare
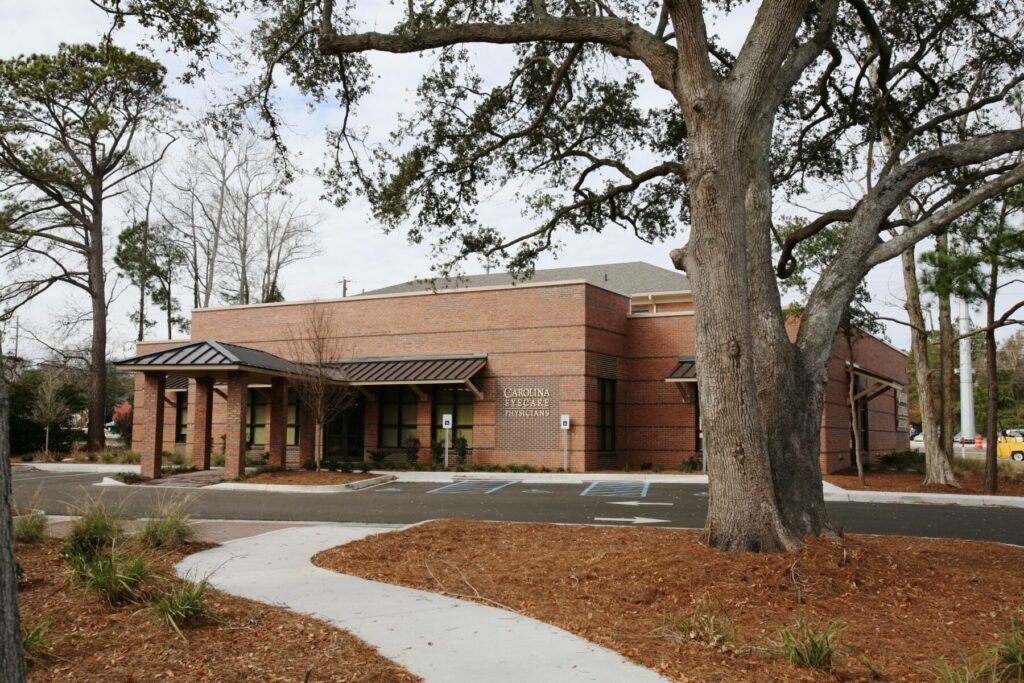
When Dr. Kerry Solomon, world renowned eye surgeon, joined Carolina EyeCare, Trident Construction was selected to lead the design/build team to deliver his new 11,000 SF surgical center. Trident Construction guided the team though several Value Management exercises to achieve the budget, while maintaining the highest level of efficiency and an exceptional patient experience.
Charleston ENT – Tides Medical Arts Center
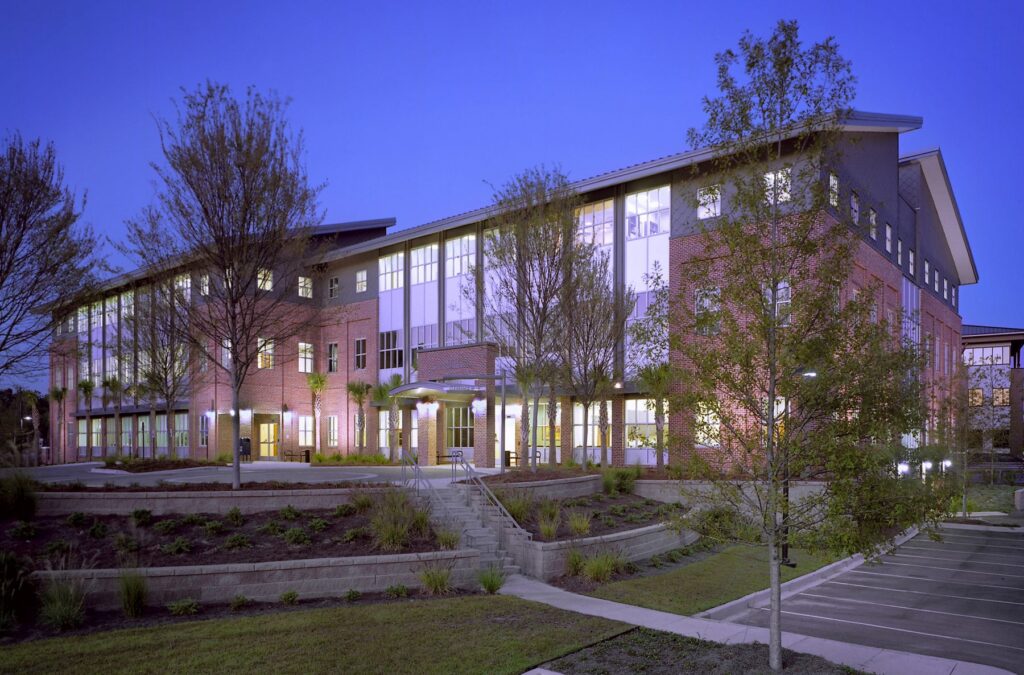
Located on the first floor of the Tides Medical Arts building, this 2,496 SF upfit for Charleston ENT includes a waiting area, break area, nurse area, kids exam rooms, a micro exam room and audio booths.