Chabad of Charleston
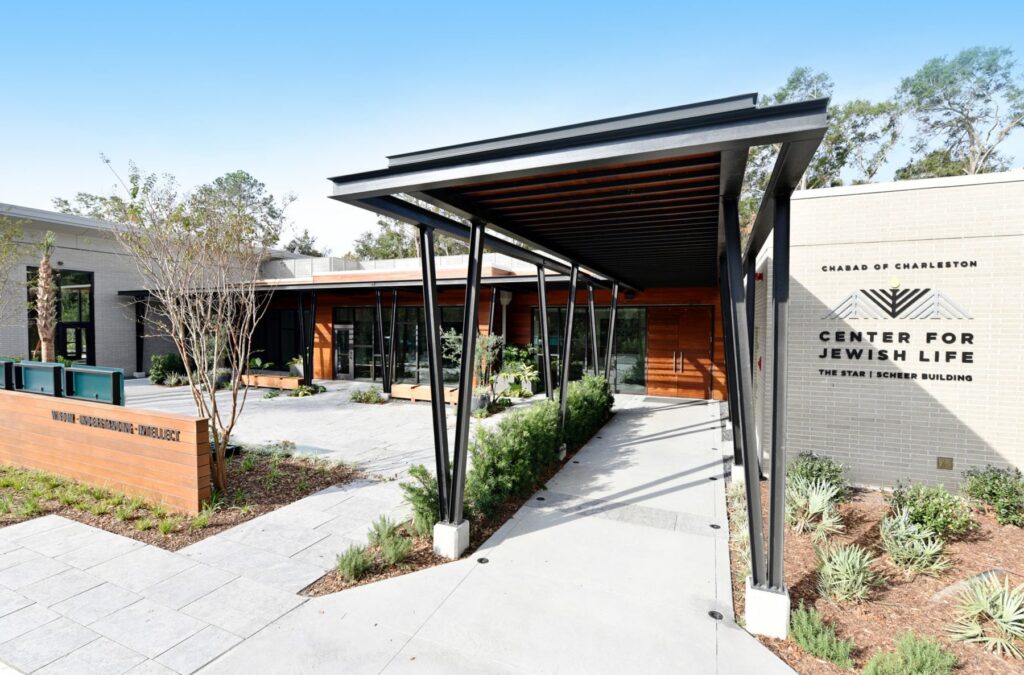
Located at the foot of the Ravenel Bridge, The Chabad of Charleston’s development of The Charleston Center for Jewish Life (CCJL) that promises to be a very special part of the Jewish Community in the Charleston area. Welcoming and comfortable, it was designed to foster thought-provoking interaction within the community, playing host to gatherings of […]
St. Christopher – Camp & Conference Center
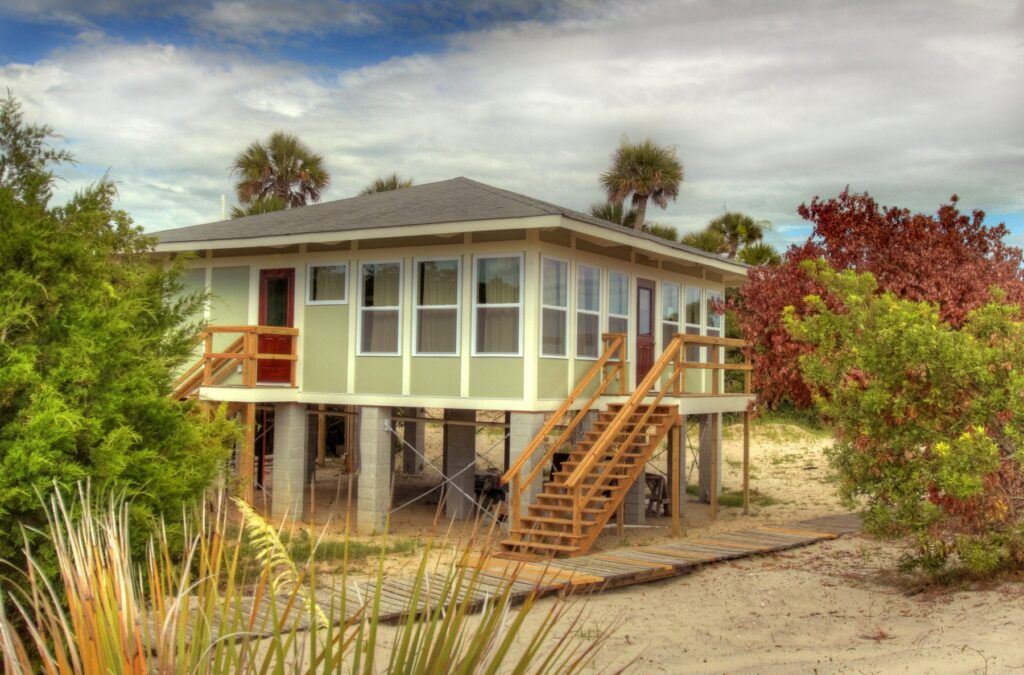
Trident Construction was selected by St. Christopher Camp and Conference Center to manage the fast-track renovation and improvement of five properties. These projects took place over a four month period in an effort to meet the opening of camp and a planned conference. Projects included renovations to the existing Bishop’s Cottage, new construction of Kingfisher […]
East Cooper Montessori School
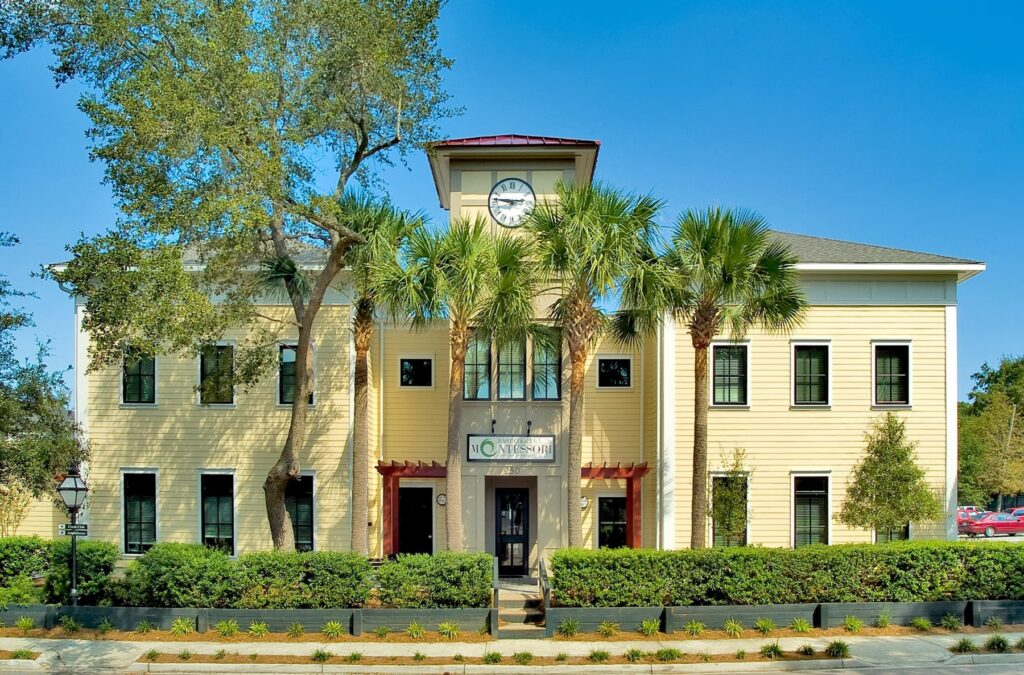
Embracing principles of Montessori learning, this project includes classrooms for children grades K-6, community space, a loft library, and offices. By closely monitoring subcontractor activities and coordinating the Owner’s specialty contractors, Trident Construction was able to reduce a 14 month phased construction schedule to seven months.
Daniel Island Academy
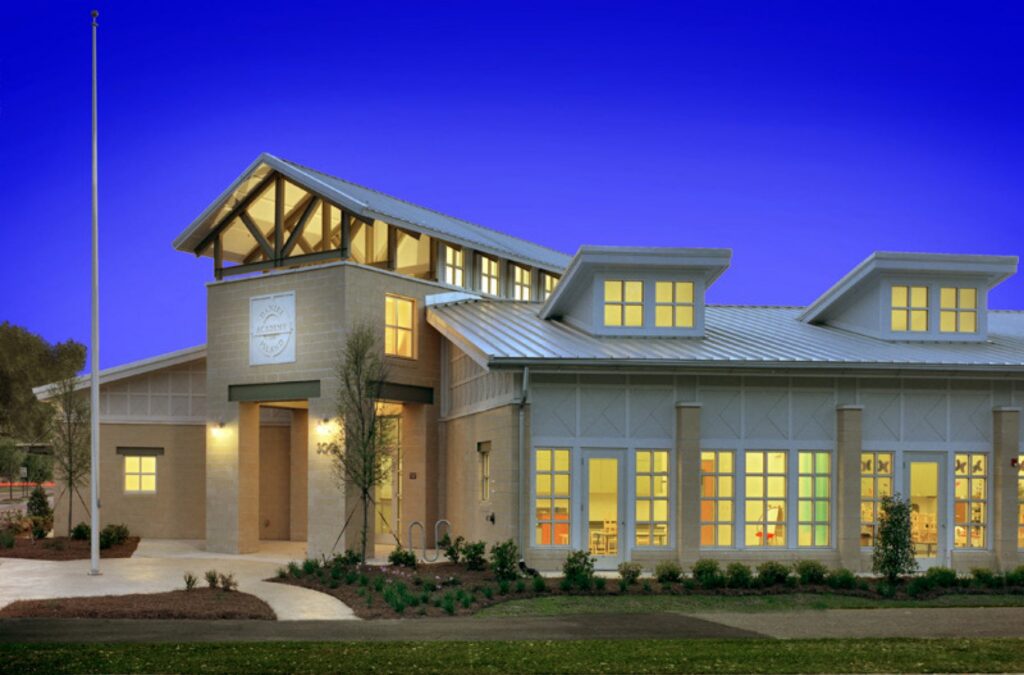
Embracing TEAM BUILD design, this collaborative project includes classrooms for children age two to six years old, cafeteria, gathering spaces, offices, and age appropriate playgrounds. Energy saving features included day-lighting techniques and geothermal heating and cooling. Located on Daniel Island, this LEED award winning design is a significant asset to this traditional style neighborhood.
CSU – Science & Engineering
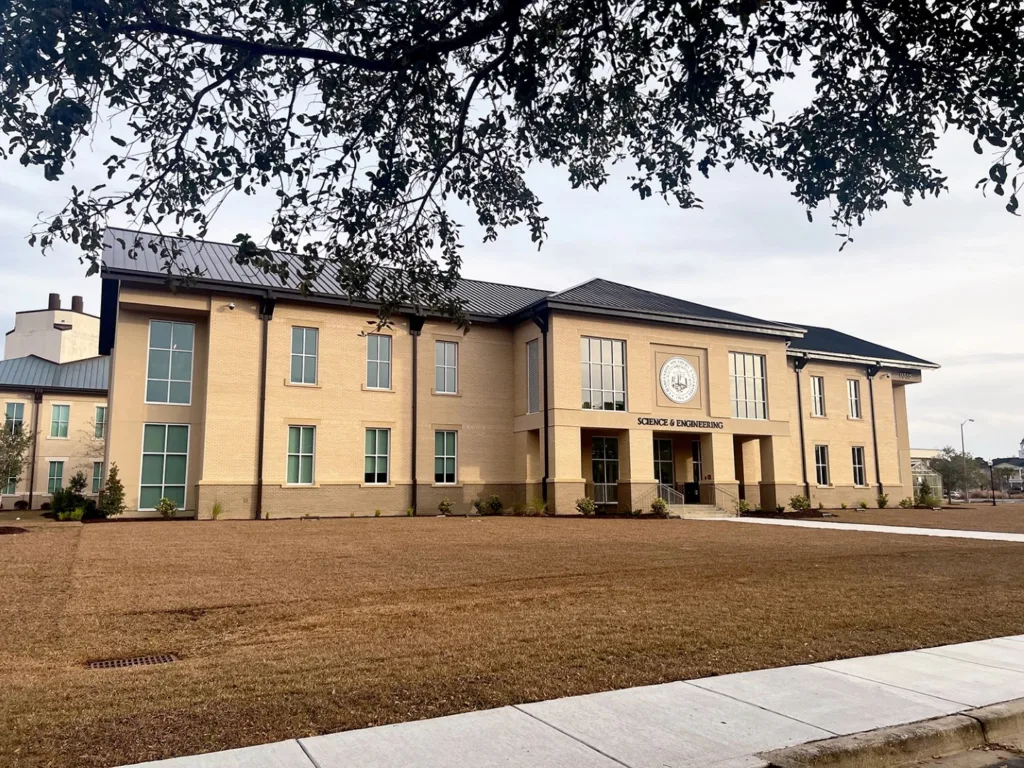
In order to provide additional space to address the university’s continued growth, Trident Construction collaborated with Charleston Southern University to deliver the new Science Center. The two-story project features a grand rotunda with entry stairs, teaching laboratories, research laboratories, classrooms, lecture halls, offices, and a greenhouse.
St. Peter’s Church
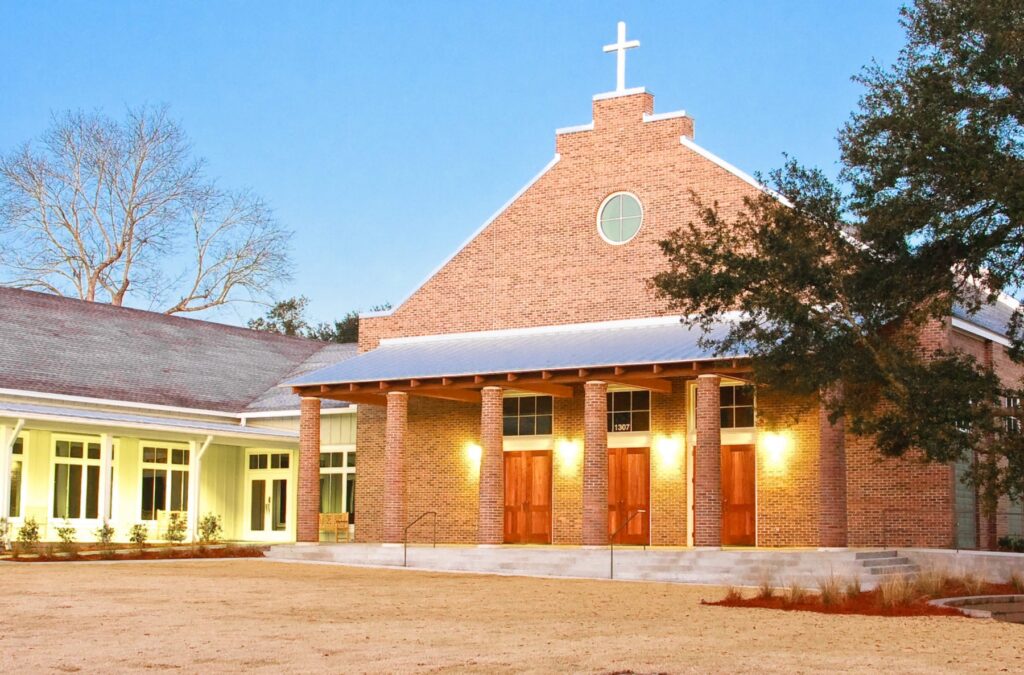
Trident Construction was selected to build the new 12,000 SF multipurpose sanctuary and community center that includes classrooms, offices, a full commercial kitchen, and a dining area. The single story church was constructed using cement siding and brick masonry. Longterm plans for St. Peter’s Church include building a dedicated sanctuary and transitioning the current multipurpose […]
St. John the Beloved
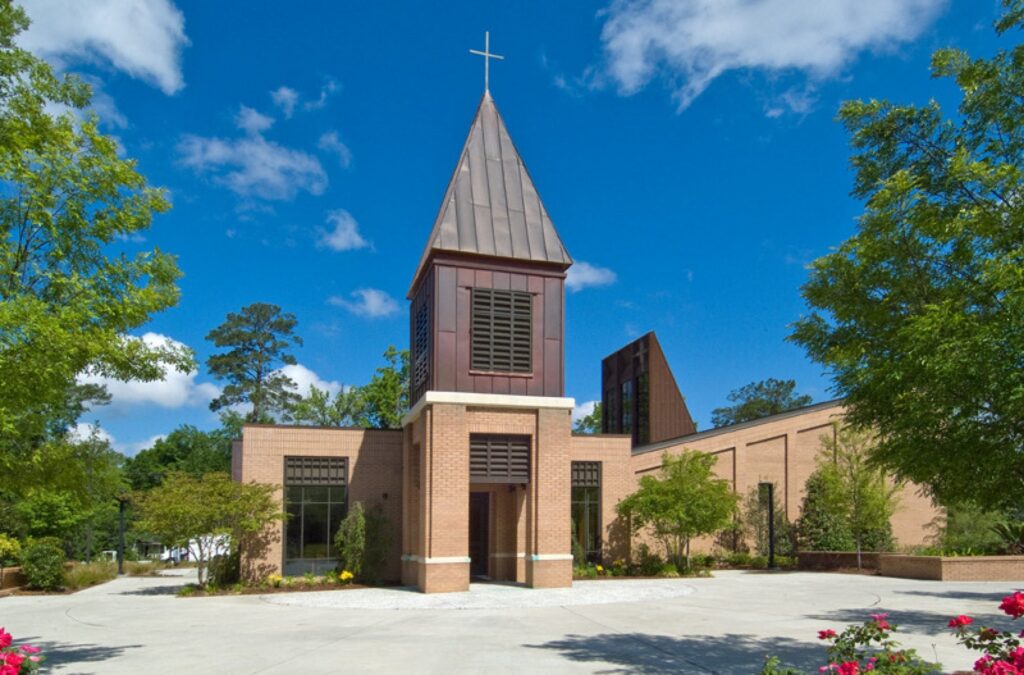
In order to accommodate the Church’s fast growing congregation, this project includes an expansion of the existing sanctuary, a new baptismal, interior renovations, new gathering space, office renovations, and new bell tower. Trident also assisted in constructing a new exterior plaza, outside gathering areas, and aromatic landscaping.
St. James Episcopal Church – Family Life Center
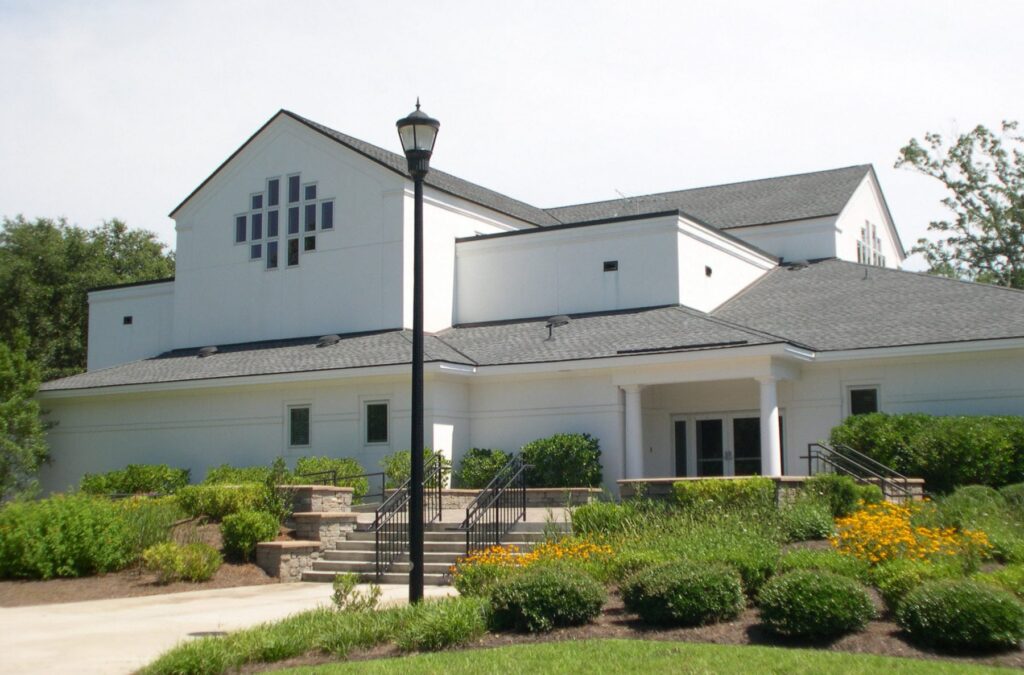
As an addition to the historic Colonial church, the new family life center includes a large gathering space for meetings and services. Other project features include a state-of-the-art audio/visual system, offices, classrooms, full service commercial kitchen, and covered loggia to join the Parish Hall to the historic colonial church.
Northwood Church
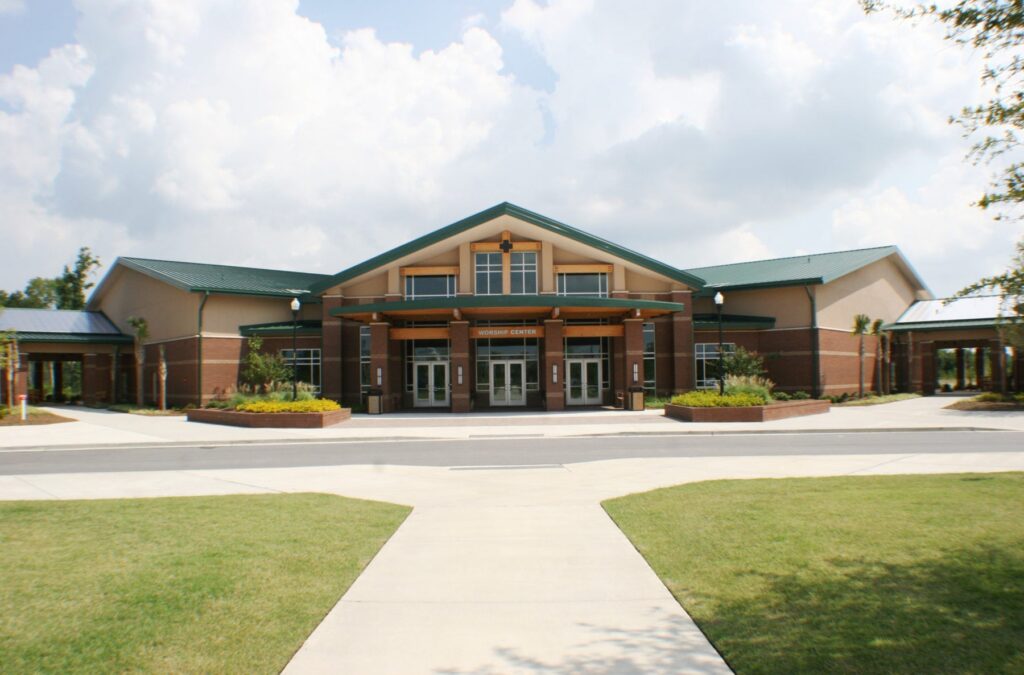
Trident Construction was selected to work with Northwood Church on a 15 year construction program that involved multiple renovations and expansions to both the North Charleston and Summerville locations. The new 68,000 SF Summerville facility includes a sanctuary, family life center, classrooms, cafeteria, coffee shop, pre-function area, and gymnasium/wellness center.
North Charleston Elementary School
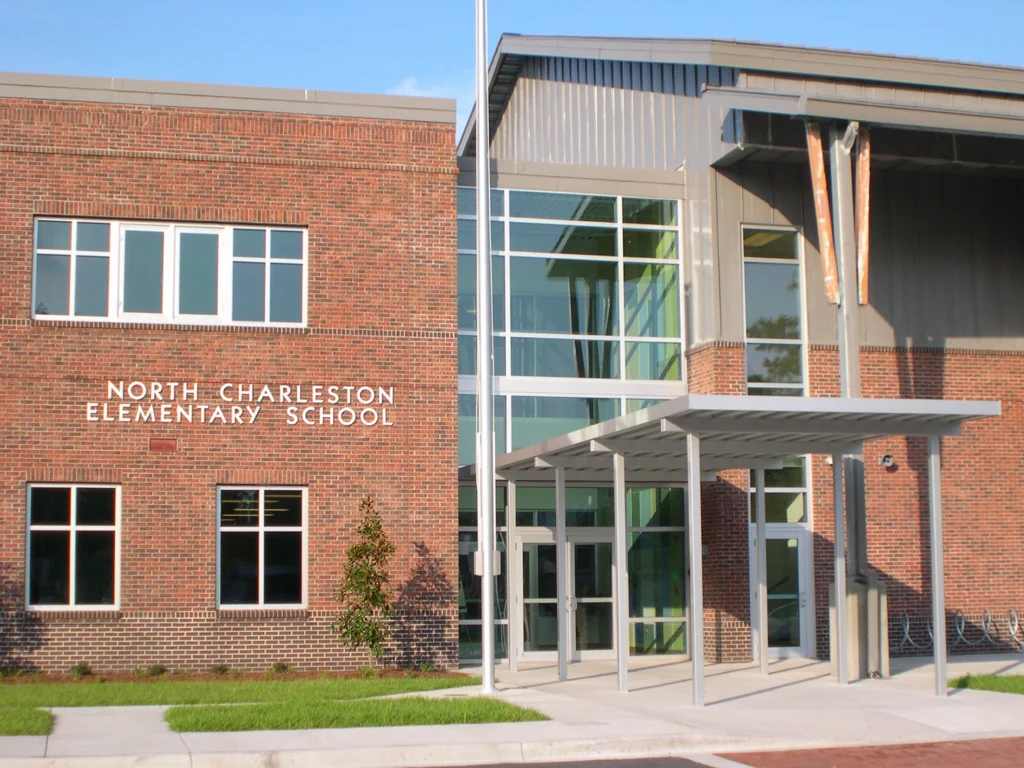
Located in North Charleston, South Carolina, this LEED® Silver certified public elementary school includes classrooms, library, multi-purpose room, full-service cafeteria/auditorium, and a playground. As the first LEED certified elementary school in the state of South Carolina, this award winning project features a water recover system, ice storage system for cooling, day-light harvesting techniques, environmentally friendly […]